EcoGuide · Air Sealing · Updated 2026-10-12 · 1,000 words
How to Seal and Insulate an Attic Hatch or Pull-Down Stairs
The Short Answer
An attic hatch is usually a loose panel of drywall or plywood resting on trim, with no seal and no insulation. Warm air pours up around its edges and heat conducts straight through it. ENERGY STAR’s advice is simple: treat the attic door like a door to the outside.
That means three things: weatherstrip the edges, hold the panel firmly against the seal, and insulate its back. It is a one-afternoon job with foam tape, a few pieces of trim, hooks and rigid foam board.
What the Codes and Guides Say
The 2009 International Energy Conservation Code required that access doors from conditioned to unconditioned spaces such as attics be weatherstripped and insulated to a level equivalent to the insulation on the surrounding surfaces. Newer editions set a minimum R-value instead, but the principle is the same.
The Department of Energy’s Building America Solution Center puts it as a single instruction: air-seal attic access panels and drop-down stairs to minimize air leakage. Natural Resources Canada agrees: seal the attic hatch exactly as you would seal an exterior door.
How to Seal a Hatch Panel
- Check the stops. The panel needs a flat ledge to seal against. ENERGY STAR says that if your hatch rests directly on the moldings, add 2-1/2 inch wide stops around the opening.
- Weatherstrip the stops. Clean them and apply self-adhesive foam weatherstrip so the panel presses down onto it all the way around. ENERGY STAR’s step is to finish up by sealing the access hatch with self-sticking weather stripping.
- Hold it down. Natural Resources Canada suggests you install hooks with eyebolts or some sort of latch mechanism to hold the hatch firmly. ENERGY STAR says to position the screw eyes so the weatherstrip is slightly compressed when the hooks are latched.
- Insulate the back. ENERGY STAR says to cut a piece of fiberglass or rigid foam board insulation the same size as the attic hatch and attach it to the attic side. The DOE weatherization job aid goes further: cut and stack rigid foam insulation, glued with an appropriate adhesive, to build up R-value toward the level of the surrounding attic.
- Dam the insulation around the opening. Natural Resources Canada recommends you build insulation framework (a crib) around the hatch so loose-fill insulation does not spill when you open it.
Use a foam-compatible adhesive; solvent-based glues can dissolve polystyrene. Keep the finished panel light enough to lift safely from a ladder.
Pull-Down Attic Stairs
Folding stairs are harder, because the stair itself sits in the opening and the frame leaks around the hinges and springs.
- Weatherstrip the frame where the stair door closes, and make sure the door pulls up tight. Adjust or add a latch if it sags.
- Cover it from above. The DOE job aid says to build cover above and around pull-down stair. The Building America Solution Center suggests you construct or purchase a box made of rigid foam insulation sized to fit the access hole.
- Or buy one. ENERGY STAR notes that pre-made insulated attic stair covers are available from home improvement centers and online.
Safety and Common Mistakes
- Work from a stable ladder and never step between joists in the attic; stand on the joists or on boards laid across them.
- If you see loose, pebbly, gray-brown insulation (possibly vermiculite), stop and do not disturb it until it has been tested.
- Don’t seal the hatch so tightly that it cannot be opened in an emergency or for service.
- If you have gas appliances and are doing a lot of air sealing, have a combustion safety check done afterwards.
What We’d Buy
Rigid foam board, stops and hook-and-eye latches come from any hardware store.
We may earn a commission if you buy through these links, at no extra cost to you. Products are chosen on published specifications; we do not test them in-house (how we choose).
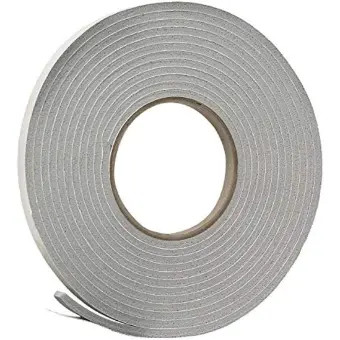
Frost King V443/4 Vinyl Foam Tape (4-pack)
Self-adhesive foam for the stops. Closed-cell vinyl compresses to seal under the panel.
Check price on AmazonFree: Home Energy Audit Checklist (PDF)
A two-page, room-by-room checklist for finding air leaks, standby power and heating and cooling waste yourself, in the order that pays back fastest. Get it now, plus new fix guides by email. Unsubscribe any time.
By signing up you agree to receive emails from EcoHome Intelligence. See our Privacy Policy.
Frequently Asked Questions
How do I seal an attic hatch?
Add stops if the panel rests on trim, weatherstrip the stops, add hooks or latches so the panel compresses the weatherstrip, and attach rigid foam or fiberglass insulation to the attic side of the panel.
How much insulation should an attic hatch have?
Codes have required attic access doors to be insulated to a level equivalent to the surrounding attic, or to a minimum R-value in newer editions. Stacking rigid foam on the back of the panel is the usual way to get there.
How do I insulate pull-down attic stairs?
Weatherstrip the frame, then cover the opening from the attic side with a box made of rigid foam or a pre-made insulated attic stair cover.
What weatherstripping works best on an attic hatch?
Self-adhesive closed-cell foam tape on the stops, compressed by latching the panel down. The hatch is not opened often, so foam tape lasts well there.
Is sealing the attic hatch worth it?
Yes. It is one of the cheapest air-sealing jobs and ENERGY STAR includes it in its attic sealing guide. Do it as part of sealing the attic floor.
Related Guides
- Attic air sealing cost — the rest of the attic floor
- Insulation not lowering your bill? — the hatch is a common culprit
- Drafty rooms checklist — other quick fixes
- Home energy audit checklist — a two-page printable
Sources
- ENERGY STAR: Sealing the attic hatch or door
- U.S. Department of Energy: Weatherization job aid, insulate attic hatch (PDF)
- U.S. Department of Energy: Weatherization job aid, insulate pull-down stairway (PDF)
- Building America Solution Center: Air sealing attic access panels, doors and stairs
- Natural Resources Canada: Keeping the Heat In, section 4
- 2009 IECC section 402.2.3 (PDF, New Castle County)
